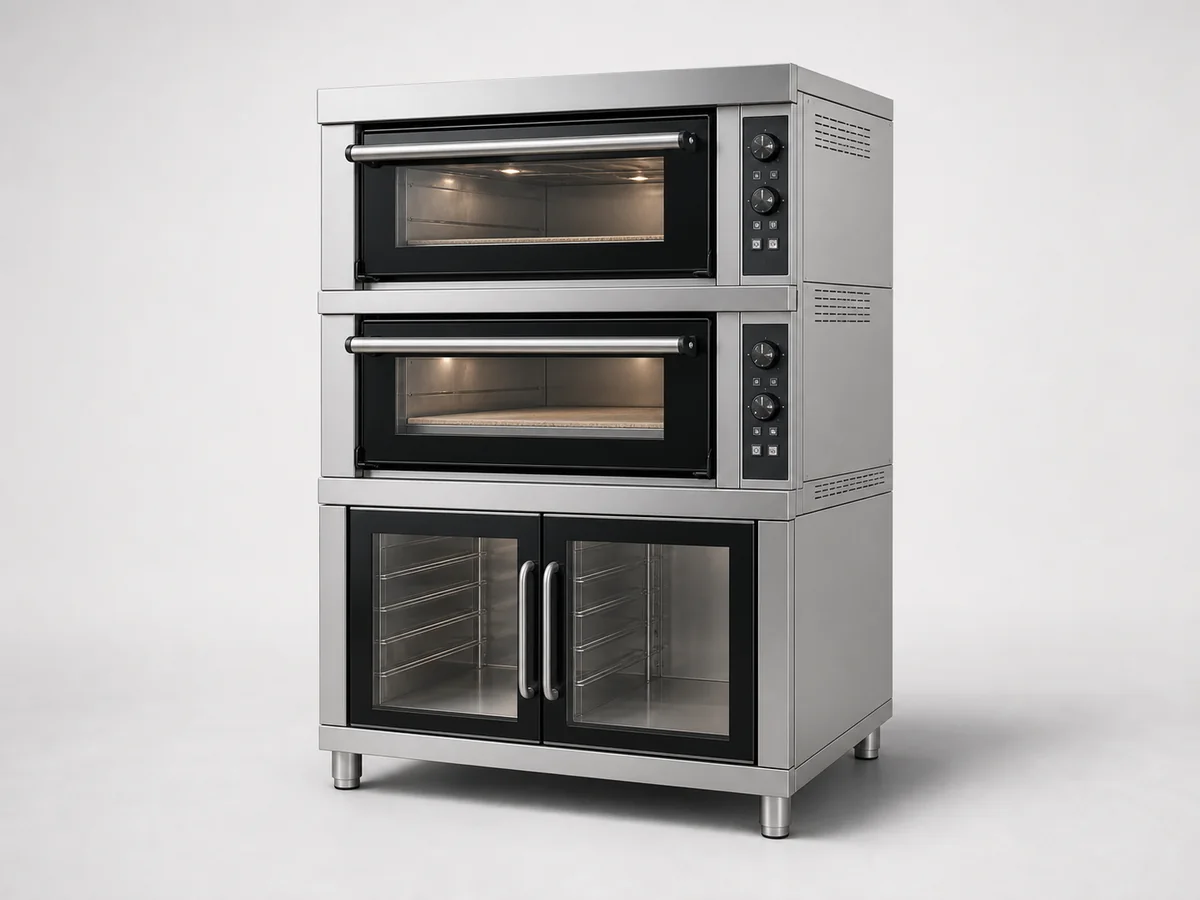











Net weight is the specification that gets read last and causes the most expensive surprises. Our model pages publish a net figure in the region of 65 kg for a single chamber — confirm it for the exact model — and 65 kg of steel with a heated chamber behaves very differently from a 65 kg bench mixer. It is hot, it is awkward to lift, and it has to be serviced by someone who can reach three of its sides.
Why the mass matters before it is unboxed
Three separate questions hide inside one weight figure:
- Can the floor take it, including the point loads at the feet rather than the total spread evenly across the footprint
- Can it be positioned where the operator, the trays and the door swing need it, without a second person lifting it every service visit
- Can it be removed later, through the same route it came in by
The third question is the one that gets forgotten. An oven that fits through a door on a pallet may not fit back out once the surrounding stainless steel has been installed.
Floor and bench: what the mass actually loads
A single chamber on a levelling frame spreads its weight across four feet. Two chambers stacked, or a double deck model with independent control, roughly doubles the figure and concentrates it into the same footprint. That is still modest for a commercial kitchen floor, but it is not a domestic countertop load.
Two practical rules:
- Level first, then load. A chamber that is out of level distorts the door seal and the seal is the first component to fail.
- Never bridge a drain channel without a proper plinth. Point loads over a gap are how floors crack under equipment.
Clearance for airflow and service
The oven needs air in and heat out, and a technician needs to reach the element, the fan and the control side without dismantling the line. Treat these as installation requirements to be agreed before the kitchen is laid out, not as tolerances to be negotiated afterwards:
| Side | What it is for | Agree it with |
|---|---|---|
| Top | Heat escape, and access to the chamber roof on stacked units | Kitchen designer and extraction installer |
| Rear | Ventilation path and cable or isolator routing | Electrician and fabricator |
| Control side | Service access to the panel | The technician who will actually attend |
| Door side | Full swing plus standing room for a loaded tray | The operator |
The electrical side is settled earlier than most people plan for
These are electric ovens, and the range is built around 220-240 V in the published models, with the 2.5 kW and 4.5 kW units offered on a 350 °C or 300 °C basis depending on model. Phase configuration, plug type and isolator arrangement are market and model specific: confirm them against the exact model at quotation rather than from the catalogue.
The installation point that costs money is distance. An isolator placed for convenience of the original layout becomes a cable run and a re-test when the line is rearranged a year later. Put the isolator where the operator can reach it and the electrician can isolate it without moving stock.
Delivery access is part of the installation. Ask what arrives on the day. A single chamber in its export packing is a pallet load with a case around it; the case is what protects it across an ocean and it is also what will not fit through a service corridor. Plan to unpack at the loading point, protect the unit for the final move, and confirm the route in both directions with whoever installs it.
A pre-installation checklist
- Weight confirmed for the exact model, not assumed from a similar unit
- Position agreed with door swing, tray landing area and control access marked on the floor
- Clearances agreed on all four sides with the fabricator and the extraction contractor
- Electrical basis confirmed: voltage, phase, plug or hard-wired, isolator position
- Route in and out confirmed, including door widths and any lift or stair
- Levelling method decided before the unit is moved into place
The single deck model in this range is the compact single deck oven; for two chambers in one footprint see the double deck model with independent digital control. Send a photograph of the intended position and your electrical basis through the quotation form and we will answer the clearances against the model you are considering.